
Proposals
The vision
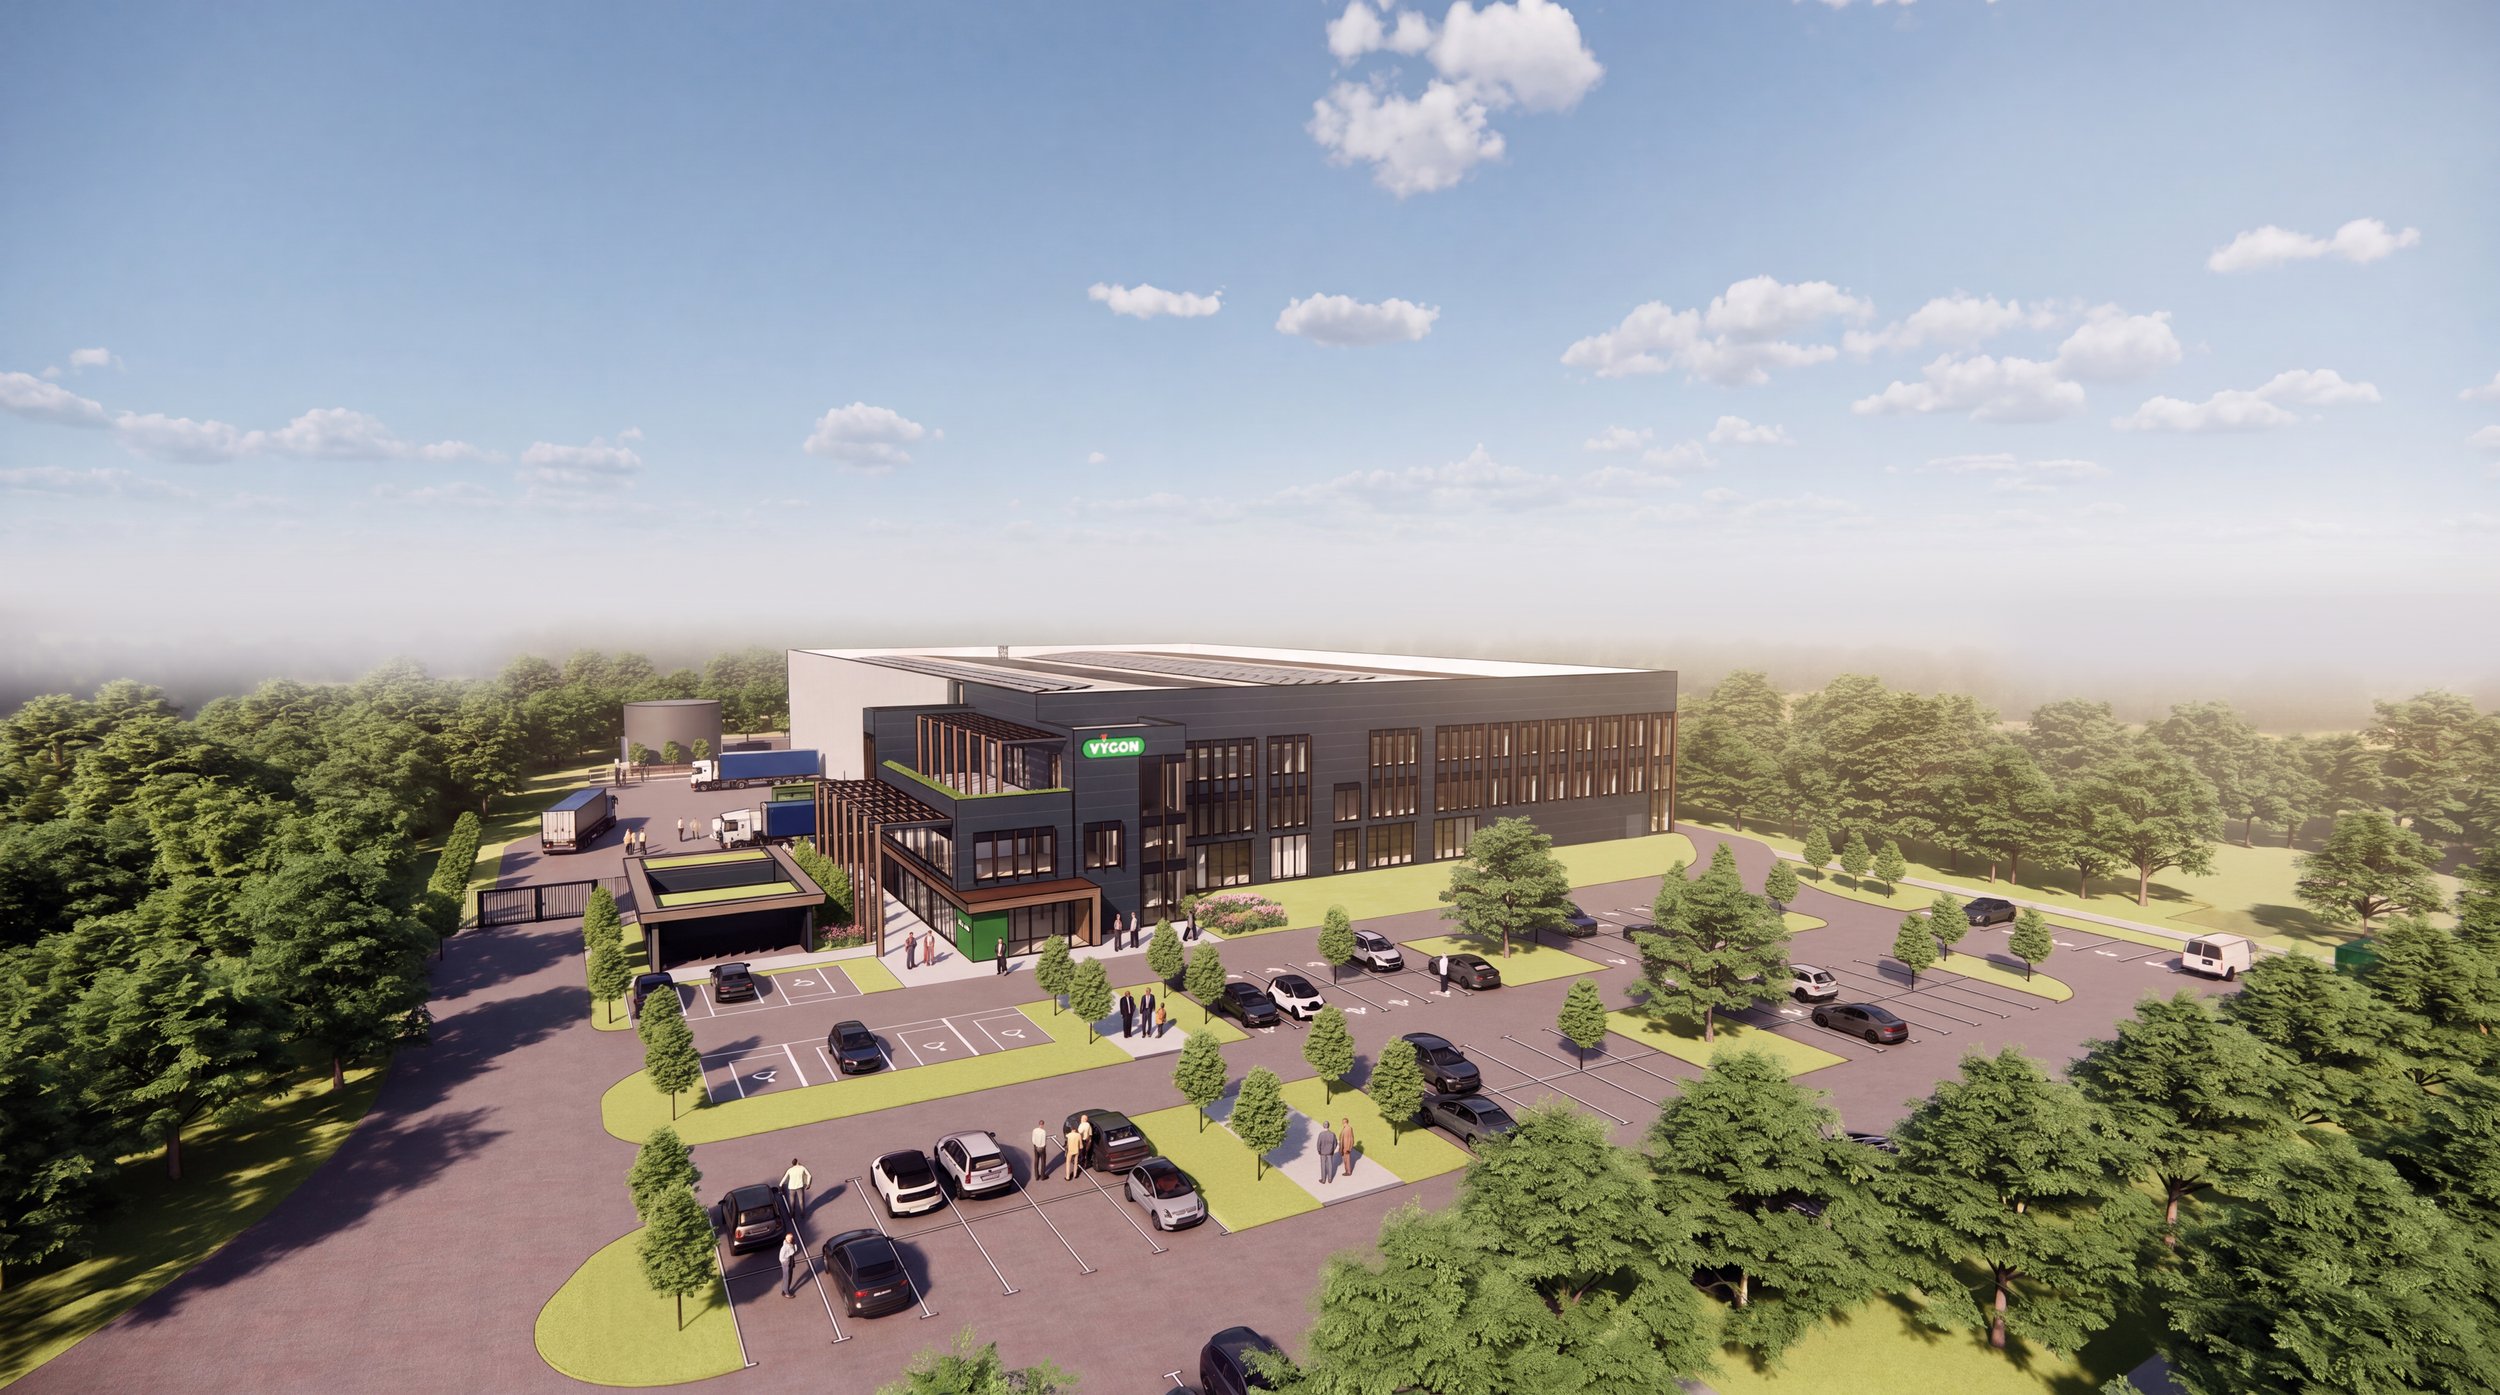
Visualisation of the proposed new facility
The proposals would secure Vygon’s long-term future in Swindon through a modern, sustainable headquarters that meets the needs of the current business whilst using land more efficiently. As a result, surplus brownfield land can help deliver new homes in the Gateway North area.
The proposals
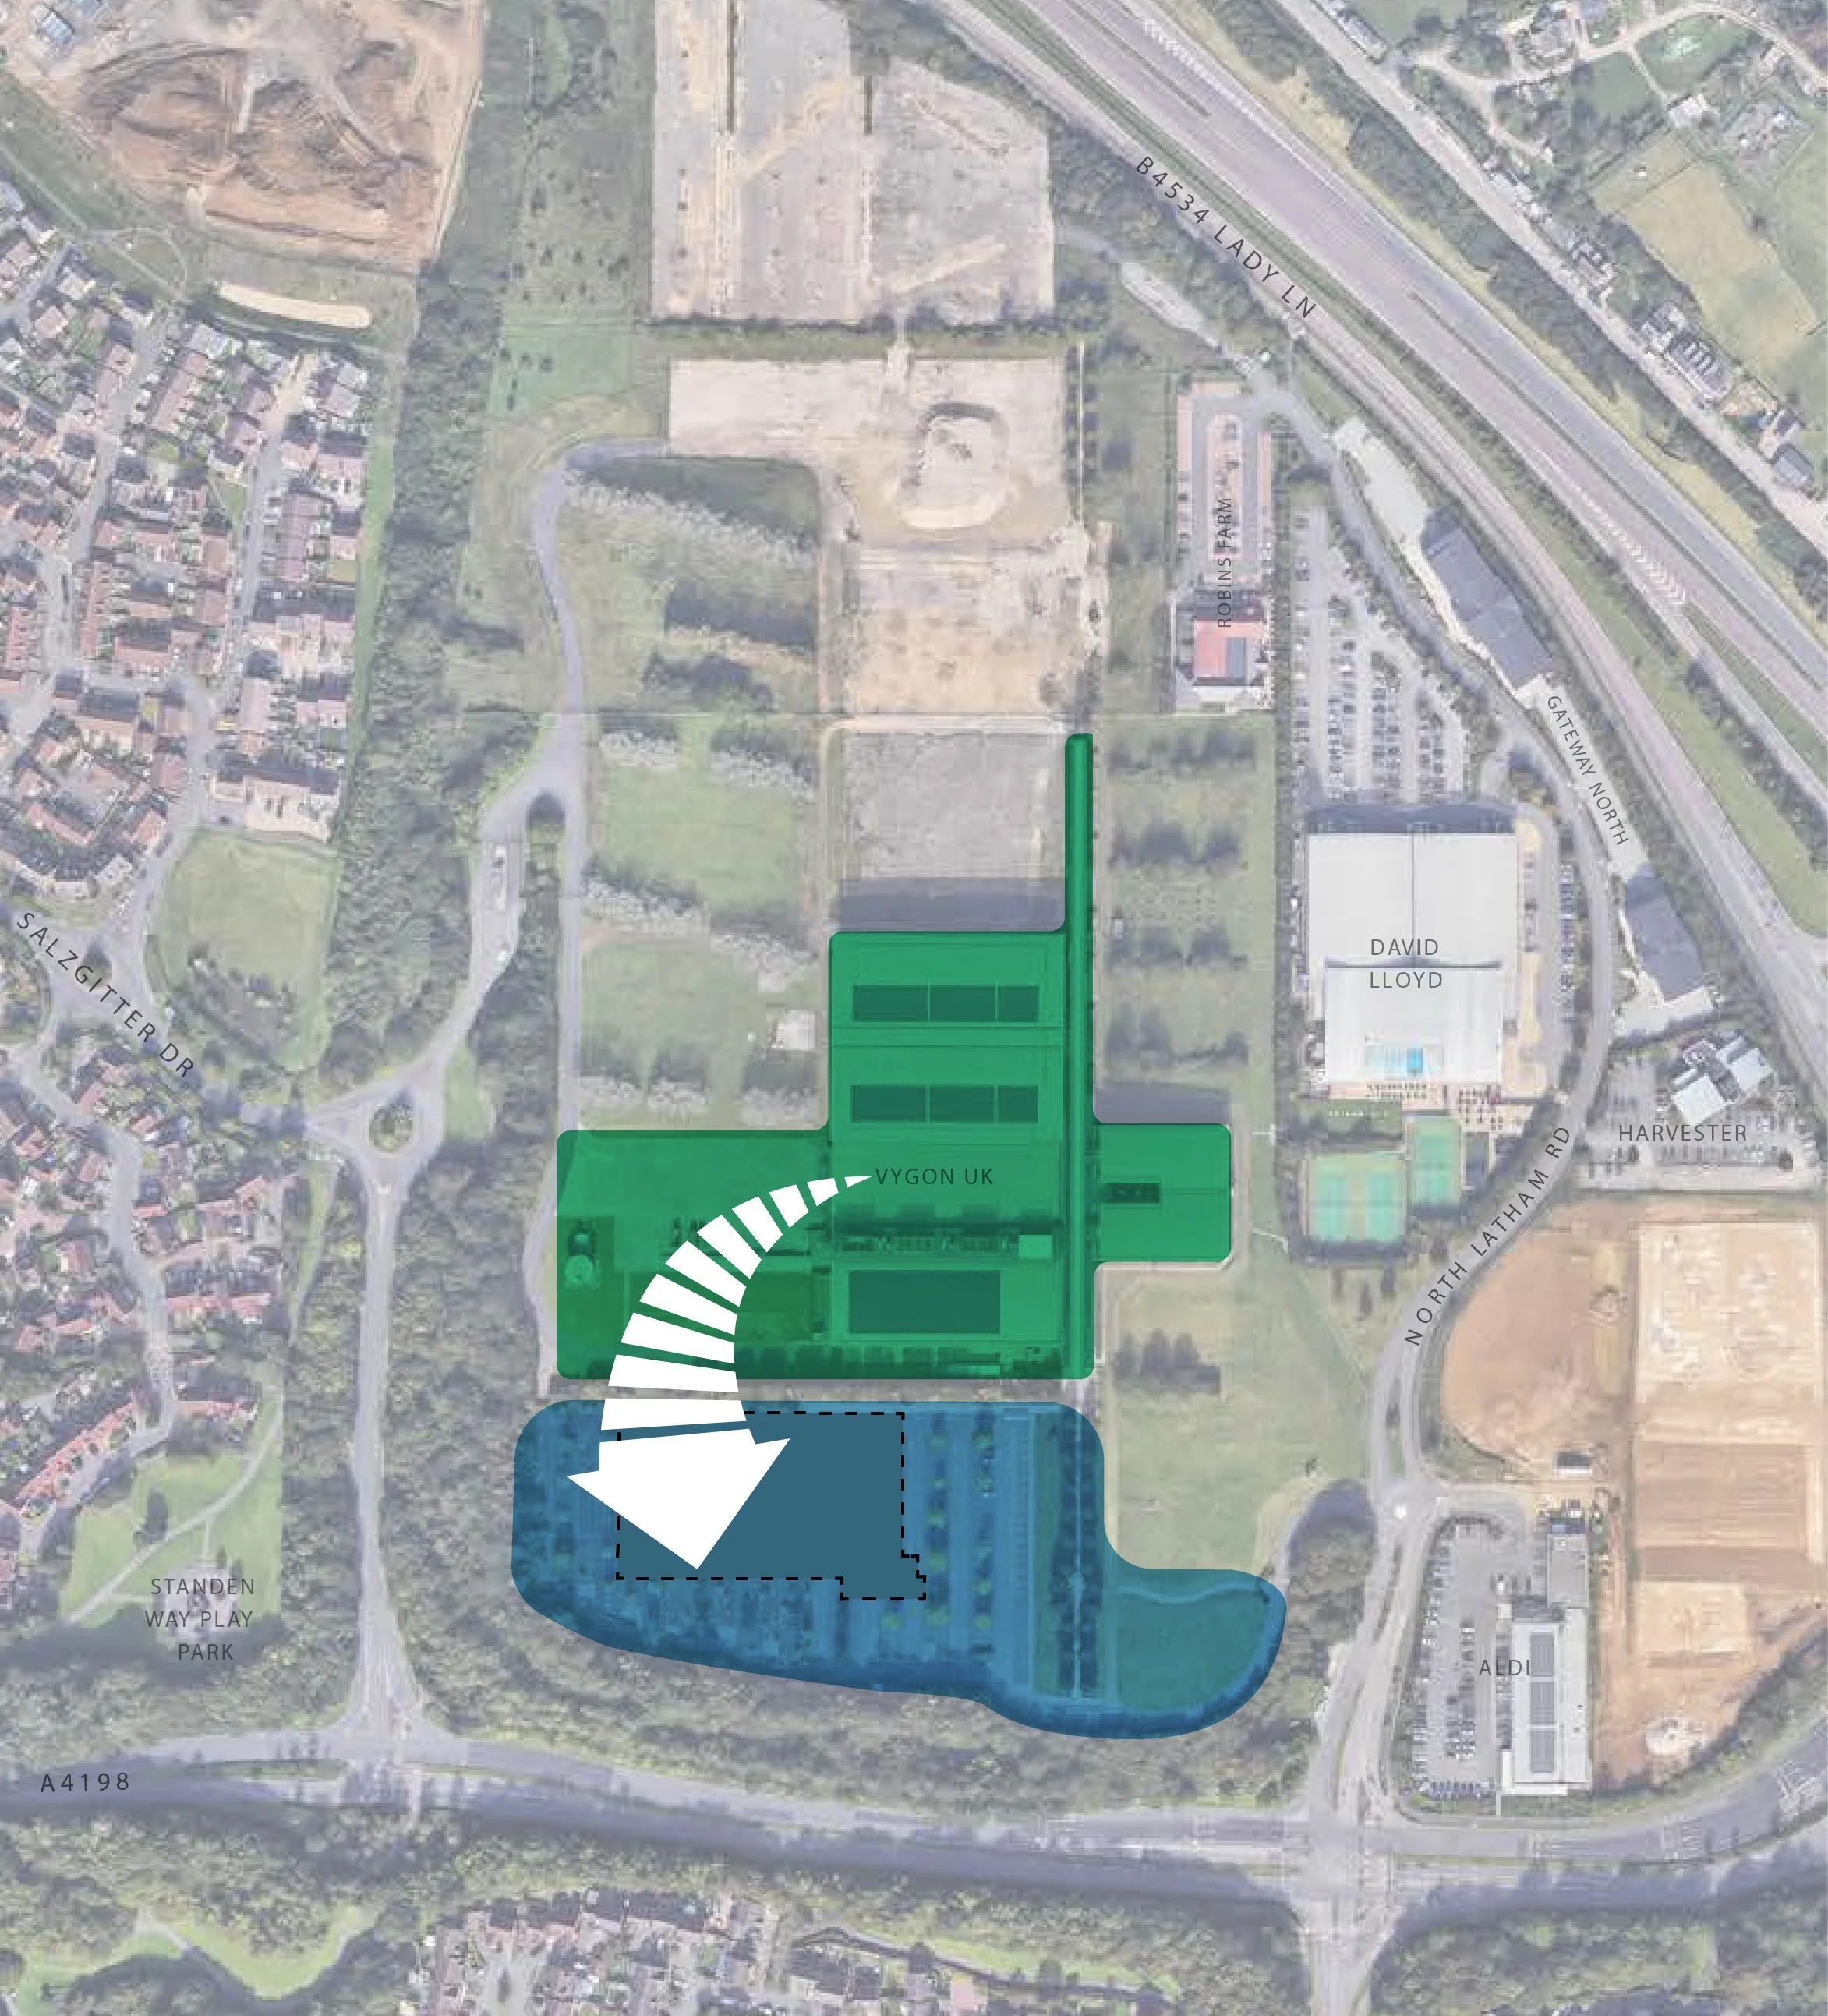
Map showing proposed relocation of Vygon HQ
Vygon is bringing forward coordinated proposals for its headquarters site at V Park, North Latham Road, Swindon. The proposals include:
Demolition of the remaining Pierre Simonet Building, which is no longer fit for Vygon’s operational needs and is increasingly outdated.
A new purpose-built Vygon headquarters facility on the southern part of the site, extending to approximately 60,000 sq. ft.
Residential development on the northern part of the site, with capacity for up to 300 new homes.
Together, the proposals would provide a modern and sustainable future for Vygon in Swindon while making effective use of surplus brownfield land for new homes in a well-connected location.
The planning strategy involves two separate applications submitted in parallel: a full application for the new Vygon facility and an outline application for residential development and demolition of the existing building, with all matters reserved except access.
This coordinated approach allows the proposals to be considered together while enabling Vygon to progress delivery of its new headquarters as quickly as possible.
The proposals separate the site into two complementary areas. The southern part would accommodate Vygon’s new headquarters facility, while the northern part would be brought forward for residential development. This approach allows Vygon to move forward with its new facility independent of the residential development while enabling the wider site to make a meaningful contribution to local housing need.
Key features
A modern new headquarters for Vygon, providing an efficient, sustainable and fit-for-purpose replacement facility of approximately 60,000 sq. ft.

Long-term job retention, helping secure Vygon’s future in Swindon and protect existing employment associated with the business.

Up to 300 new homes on the northern part of the site, helping meet local housing need on underutilised brownfield land.
Better use of a sustainable urban site close to shops, leisure facilities, public transport, existing homes, employment uses and the strategic highway network.
Support for Gateway North, reflecting the site’s emerging role as part of a wider sustainable development area in Swindon Borough Council’s emerging Local Plan.

Green infrastructure and biodiversity enhancements, including opportunities for retained trees, new planting, sustainable drainage and biodiversity net gain.

A coordinated planning approach, with two applications consulted on together so the proposals can be understood as one coherent regeneration project.

Why housing is appropriate
Swindon has an unmet housing need and there is a need for new homes to be delivered. The proposals are being designed to comply with adopted and emerging local planning policies.
Swindon Borough Council’s emerging Local Plan identifies the area in which the site as Gateway North, saying this is a suitable area for new residential development as it is a highly accessible location.
The revised Local Plan was approved by Swindon Council’s Cabinet in July 2026 and will now progress to the final stage of public consultation, Regulation 19, which is expected to get underway in September 2026.
The site benefits from close access to existing employment opportunities, existing and proposed residential neighbourhoods (including the Homes England site to the north of our site), and local shops, leisure facilities (such as David Lloyd Swindon, Swindon Harvester, and Robins Farm Inn), play areas and parks. The site is also well-connected, with access to public transport routes and the strategic highway network, including Thamesdown Drive and the A419.
‘Policy SDA05: Gateway North
Gateway North is an urban infill development that will stitch seamlessly into the surrounding settlement of Blunsdon St. Andrew, and the commercial areas to the east. Residential development at Gateway North will come forward with a focus on permeability, and the provision of new open and amenity spaces. It will provide primarily residential development with a focus on maximising density on the under-utilised brownfield site, whilst providing cohesive neighbourhoods.’
Emerging Local Plan policy for Gateway North, in which Vygon’s site sits.
Design
The design of the proposals will be shaped through the planning process to respond to the site’s location, surrounding uses, landscape features and local identity. The new Vygon headquarters would be designed as a modern, sustainable and operationally efficient facility, while the residential layout on the northern part of the site would be developed at reserved matters stage.
The site benefits from existing screening, which helps minimise views into the site. Existing trees and boundary features will be retained, with opportunities for new planting, sustainable drainage and biodiversity enhancements considered as the scheme develops. Biodiversity net gain will be delivered across both applications.
The site’s northern residential area sits close to existing residential neighbourhoods to the west and land to the north being promoted for housing. Detailed design would be developed through the planning process to respond to surrounding uses, landscape features and connectivity.
The existing Vygon vehicle entrance via North Latham Road will be retained for the relocated Vygon facility. Access for the residential development will come from Salzgitter Drive, west of the site.
New Vygon HQ
The new Vygon headquarters would be located on the southern part of the site and extend to approximately 60,000 sq. ft. This would be a modern replacement facility for the company’s UK operations, including storage, processing, research, assembly and distribution activities.
The facility will allow Vygon to benefit from the efficiencies of remaining on-site within Swindon. The proposals would reduce the amount of employment floorspace compared with the existing building, reflecting Vygon’s current and future operational needs.
The new building is being assessed against the recently released BREEAM Version 7 standard, with a target rating of ‘Excellent’, complying with planning policy. This would help ensure the facility is designed to a high sustainability standard from the outset.
Visualisations of the proposed new facility
New homes
Illustrative Block Structure and Townscape (click to enlarge)
The northern part of the site would be brought forward for residential development, with the outline application seeking permission for up to 300 new homes. The detailed mix, layout, appearance and landscaping would be agreed at reserved matters stage, with this application to seek to agree the principle of residential development and access only.
The housing mix will likely reflect the existing tenure of the surrounding area and include a range of one-, two-, three- and four-bedroom homes, including a proportion of affordable housing, although this would be determined at a detailed stage if outline approval is granted.
To support the proposals, illustrative plans have been produced to show how the residential development could come forward. These include centrally located public open space and children’s play areas to support good placemaking. The plans would also seek to provide a direct pedestrian connection to the north-west of the site, linking into the wider network of paths and open space.
The new homes would also benefit from a 30-metre landscape buffer between the residential area and the new Vygon facility. The buffer would include substantial planting, attenuation features and an east-west pedestrian connection, helping screen new homes from the facility.
These concept illustrations present residential street layouts which could be applied for these proposals (subject to the detailed design).
The new homes are expected to be designed in line with the Future Homes Standard. This means they are anticipated to include roof-mounted solar panels and fossil-fuel-free building services, helping reduce energy demand and support lower energy bills for future residents.
Illustrative typical street section (click to enlarge)
Technical considerations
The planning applications will be supported by technical assessments covering sustainability, transport and access, flood risk and drainage, ecology and biodiversity net gain, landscaping, heritage, archaeology, construction management and other relevant planning matters.
These assessments will consider how the proposals can be delivered responsibly and how any impacts can be managed or mitigated through the planning process.
Access, movement and streetscape
Proposed access arrangements - with residential access from west of the site Salzgitter Drive and Vygon HQ from North Latham Road east of the site (click to enlarge).
Access and movement are central to how the proposals would work in practice. The site is already well connected, with links to Thamesdown Drive and the A419, nearby bus stops on Salzgitter Drive, and existing walking and cycling routes close by. This means the redevelopment can build on established connections rather than relying on a wholly new access strategy.
The proposals would also separate movements for the new Vygon facility and the future residential area. Vygon staff, servicing and deliveries would continue to use the existing vehicle entrance from North Latham Road, allowing the business to operate efficiently from the southern part of the site. Future residents would access the northern part of the site from Salzgitter Drive to the west.
This approach reflects the different roles of the two applications. The full planning application for the new headquarters will set out the detailed access, parking and servicing arrangements needed for Vygon’s operations. The outline residential application will establish the principle of development and access, with the detailed layout of streets, parking and pedestrian routes to be agreed later through reserved matters.
As the proposals are developed, transport and access matters will be tested through the planning applications. This will include consideration of local highway capacity, access arrangements, parking and servicing, and opportunities to support walking, cycling and public transport.
Potential highways impacts associated with the residential proposals, including on Thamesdown Drive and the A419, will be assessed through the Transport Assessment and addressed through the planning process. The site’s emerging role within Gateway North also supports the principle of mixed employment and residential development in this location, subject to appropriate mitigation where required.
Overall, the aim is to create a movement strategy that supports Vygon’s continued operation in Swindon, provides safe and convenient access for future residents, and makes the most of the site’s existing connections to local services, employment areas and sustainable travel routes.
Biodiversity, nature and ecology
Biodiversity net gain will be delivered across both applications, helping improve the site’s ecological value as part of the wider redevelopment.
There are trees within the site and along its boundaries, and these will be retained wherever possible. Opportunities for new planting, habitat creation, sustainable drainage and biodiversity enhancements will be considered as the proposals are developed. The details of planting, habitat creation and green infrastructure will continue to be refined through the planning process.
Construction management
Construction impacts such as traffic, noise, dust and working hours would be managed through the planning process and secured through appropriate conditions and construction management measures.
Construction of the new Vygon facility is scheduled to begin in 2027 and conclude in 2028, subject to planning permission being granted in autumn 2026.
A reserved matters application would need to be prepared by a future developer / housebuilder and approved by Swindon Borough Council prior to construction of the new homes beginning. Accordingly, it is not currently possible to provide timescales for the construction of the residential element of the project.